Showing posts with label Downtown. Show all posts

6.23.2010

Flood Protection

The topic of flood protection in Cedar Rapids has been ongoing ever since the waters retreated two years ago. In residential areas north of Quaker, the proposal was to raze homes adjacent to the river and build a series of berms and greenways that could serve as recreational space while also offering flood protection. For the more urban downtown area where buildings jut up to the riverfront, the city had proposed a system of removable flood walls. However, the latest recommendation from the Army Corps of Engineers is to build a series of permanent 13-15 foot high flood walls along the east side of the river, while the west side receives no flood protection at all. The total cost for the system would be $116 million, offering a benefit-to-cost ratio of 1.08 that would meet the Corps minimum requirement of 1.

To give the reader an idea of what this could look like...


Escape from New York meets Waterworld.

Not only would this be an aesthetic nightmare for downtown, but it would render useless any future intentions to develop the riverfront into a pedestrian-friendly space. Never mind that it would only protect the downtown business core, ignoring residences and small businesses on the Taylor side of the river (Factoid: the land around First Avenue on the west side of the Cedar River began as small town formerly known as Taylor.  In the early years of the 20th century, it was annexed with the larger city of Cedar Rapids on the east side of the river).

The city seems to be on the same page. Neither the council nor the mayor are in favor of the proposed system, with Mayor Corbett describing it as "puzzling." A push continues by the city for a removable flood wall, the more desirable solution. The removable system would cost $375 million, significantly more than the Corps' permanant wall proposal. While the cost is higher for removable flood protection, there are long-term negative effects associated with a permanent flood wall system that should also be considered.  These could include decreased land value and hindered neighborhood development in areas adjacent to the wall.

One system that has been used extensively around the United States is the Invisible Flood Control Wall offered by Flood Control America. A series of steel plates are installed in a concrete foundation; they are the only aspect of the removable system that remain permanently. When a flood threatens, vertical steel supports are attached to the plates, followed by a base plank with water-tight gaskets and interlocking planks above. This system has been installed with success in Fargo and East Grand Forks, two cities on the Red River that were similarly inundated by floods in 1997.


Installing the planks.

The more expensive solution is the better one for the city in the long run. Other ways to prepare for future floods include moving mechanical systems off the ground level, constructing lower levels with easily cleaned materials, and moving sensitive programming needs such as file storage to upper floors of a building. The chance of another great flood is slim, which is why we should not abandon downtown at the street level. But we can take steps to minimize the damage should we encounter another five hundred year flood in the future.

6.22.2010

Construction Update 6/22/10

US Courthouse

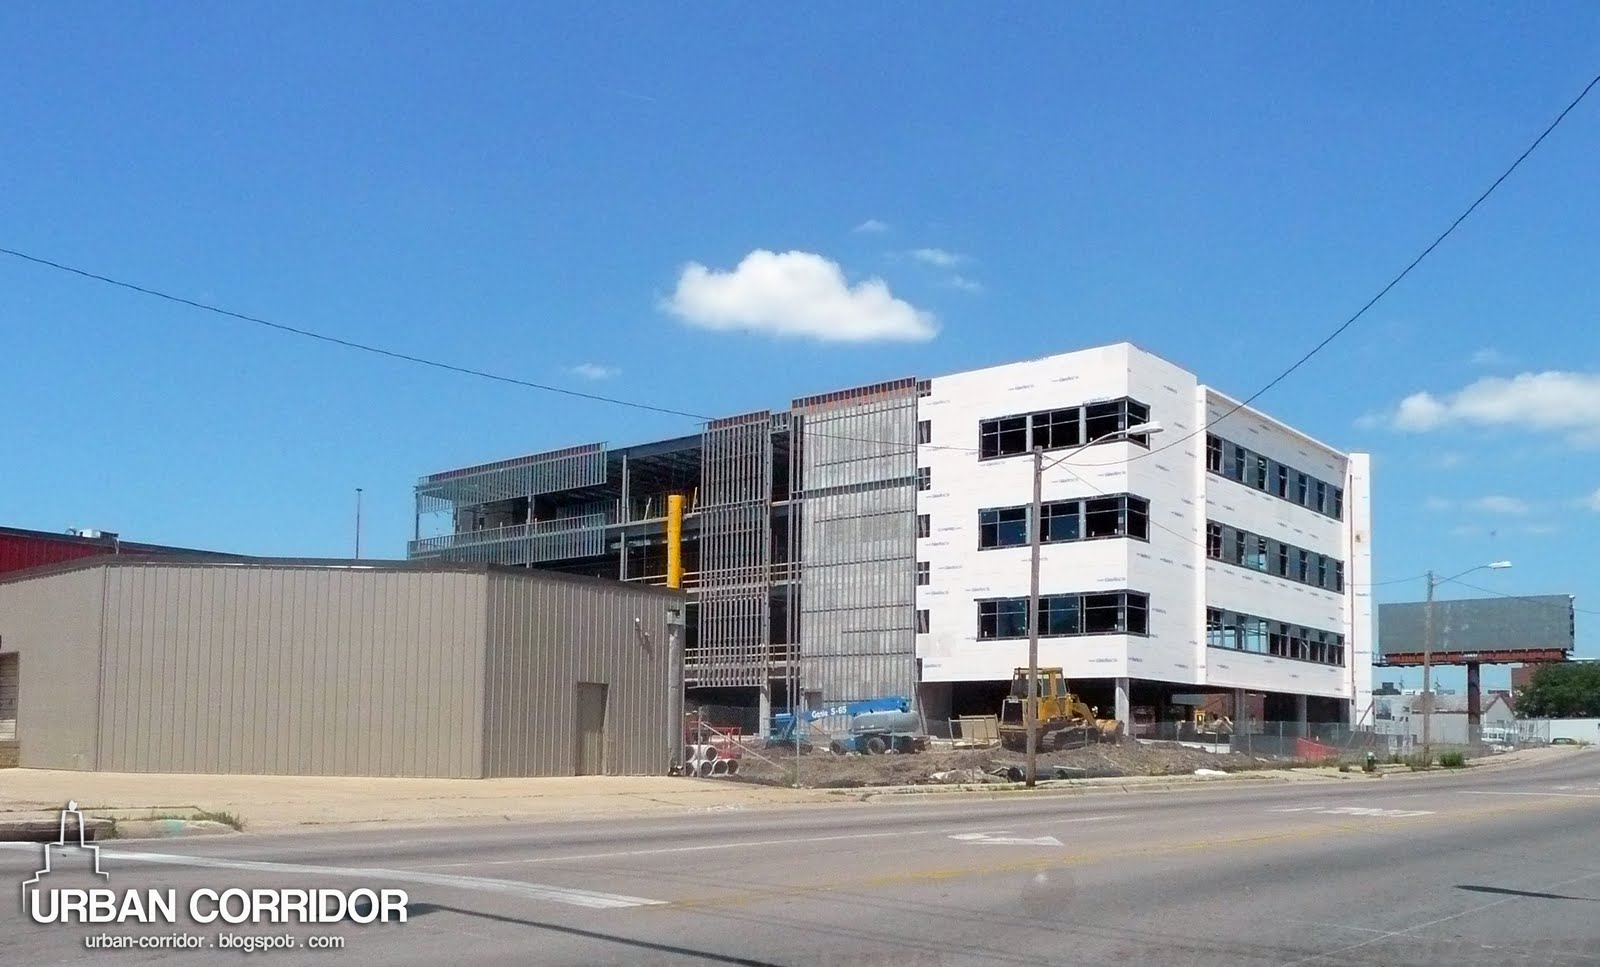
Human Services Building

In other news, it appears as if efforts to save the Sinclair smokestack may be winding down.  A recent structural survey found that the upper 100 feet of the historic smokestack's bricks would need to be removed by hand and be rebuilt, potentially totaling $740,000.  Currently only about $150,000-200,000 is available through FEMA's historic preservation fund.  While I hope they can pull it off and preserve a piece of Cedar Rapids history, the smokestack's fate is not looking too bright.

6.16.2010

Mixed-Use Study & New City Manager

Cedar Rapids has officially hired a new city manager following the departure of Jim Prosser in April.  Jeff Pomeranz, the new city manager, brings previous experience as city manager in Port Angeles, Washington; Del Rio, Texas; and most recently West Des Moines.  WDM has experienced considerable growth over the last ten years with numerous major projects such as Jordan Creek, West Glen, and the Aviva USA campus.  Jeff seems like a very promising, talented guy and should do great things for Cedar Rapids.

One of the comments made during Pomeranz's introduction at Vet's today was how Cedar Rapids should strive to move beyond its second place position.  Was that comment was directed at population, economic growth, or regional importance?  I'm not really sure.  However, I agree one hundred percent with the remark.  There is no reason Cedar Rapids can't strive to be the best city in Iowa in terms of quality of life.

As my mind was wandering, I started thinking about a topic I posted on here about a month ago, Riverfront Mixed Use.  For fun, I decided to do another study of the idea since I believe there is a lot of potential with the Siegal block and the site where the 1st Street Parkade currently stands.  Disclaimer: this is just me doodling around.  Neither are real or proposed projects.

On the 1st Street Parkade site, a 12 story condominium rises from a lower structure, which I thought could serve as a new History Center and flood museum.  The forms are fluid and slightly disfigured, a nod to the powerful flood that wiped out so many homes and businesses along this river.  The north side tapers to respect the scale of the old courthouse across the street.  A green roof aids in lowering energy costs for the museum.

On the Siegal block, I have also drawn a mixed-use building that combines either offices or residential with ground level retail and a parking garage.  Going forward, it would be nice to see more developments that integrate parking garages with the rest of the program, instead of a separate structure.  The less unsightly parking garages, the more aesthetically pleasing downtown will be.

Mixed-use ideas for 1st Street SE and Third Avenue SE (imagined).


6.13.2010

Siegal Building Coming Down

Over the last week crews have been tearing down the former Siegal's Jewelry building on the corner of 3rd Avenue SE and 1st Street SE, which also housed a few other businesses including ScoreBid.  This lot was purchased by the Cedar Rapids Downtown District following the flood. The building is best known for the "Bent Not Broken - We Survive" message spray painted onto a scrap of plywood and sort of became the unofficial motto for Cedar Rapids following the devastating '08 flood.

There was little architectural merit to this building so very little was lost.  Once cleared, the lot will become surface parking until development plans are solidified for the block.  There are two neighboring structures will likely come down at a later date.  Mixed-use housing should be a priority for the downtown area going forward, and this block would be a perfect candidate with the Paramount next door and the growing commercial corridor along 1st Street SE.  With potential riverfront improvements, this area of downtown could really shape up in ways similar to Court Avenue is Des Moines.  Recently I was out on Court Avenue and was surprised by how active the nightlife is compared to a few years ago when I lived in Des Moines.  A combination of downtown housing, new businesses, streetscape improvements, and progress on the Principal Riverwalk has done an amazing job transforming what was a dead neighborhood circa 2004.  


First Avenue SE is being revitalized in many ways similar to Court Avenue: a growing nightlife district, proximity to the river, warehouse conversions, and a courthouse towering beyond as a bookend.  The only lingering questions are how the city will handle the Ground Transportation Center, the former library, and the Great Furniture Mart.  The Great Furniture Mart is a former wholesale grocery that was built in the 1920's and was vacant for a number of years prior to the flood.  It had a twin across the street that was torn down in the early 1980's to make way for the downtown library.  The Great Furniture Mart would be another opportunity to bring residential housing or commercial offices to downtown.  As it is one of the last remnants of the former 1st Street warehouse district, hopefully it will be saved and refurbished.


6.07.2010

Professional Park West, City Square

Cedar Rapids developer Armstrong Development is proposing two new projects for downtown Cedar Rapids.  Professional Park West would modernize some older brick structures on A Avenue behind the Roosevelt Hotel building.  City Square would be a four-story infill development at the corner of 3rd Street SE and 4th Avenue SE (currently a parking lot).  Currently, part of the proposed Professional Park West serves as a parking garage, and the rendering seems to indicate it will continue to operate as one.  I'm guessing this will tie in with the new events center, which will be built directly to the east.

See the links below for renderings.

Professional Park West
City Square

Hieronymous Square

Last week I posted that the University of Iowa was looking to build a new school of music and recital hall in downtown Iowa City and that it would be part of a new condominium project.  However, I missed the connection that this project was the Hieronymus Square project that has been discussed on-and-off since the late 80's.  With the announcement that the university was seeking to rebuild the school of music downtown, it appears a perfect storm may finally turn this project into a reality.

The latest iteration is a 12-story mixed-use building on the corner of Burlington and Clinton Streets, just south of campus and the pedestrian mall.  The school of music would utilize four of the floors.  Likely there would be some retail at ground level.

This is definitely some exciting news for Iowa City.  I will update as this project progresses.

6.03.2010

U of I School of Music Update, Crowne Plaza Buyer?

University of Iowa School of Music Update
I haven't been purposely neglecting Iowa City, but there has been very little development news that I have run across lately.  However, today it was announced that the University of Iowa is seeking to rebuild the Voxman Music Building and Clapp Recital Hall at a new location in downtown Iowa City.  This would replace the existing Voxman Building attached to Hancher Auditorium, two structures that succumbed to the 2008 floods.  The new School of Music would be integrated into a mixed use condominium project, with the School of Music using four and a half floors of the space.  The location of the project would be at the intersections of Burlington and Clinton Streets, with the recital hall being built directly across the street from the school of music.
KCRG
--------------
City of Cedar Rapids to buy Crowne Plaza?
Mayor Ron Corbett announced intentions today for the City of Cedar Rapids to purchase the beleaguered Crowne Plaza Hotel.  The Crowne Plaza, formerly owned by Kronos Hotels of Atlanta, was acquired by WG Capital Management through foreclosure in 2008. The hotel has struggled in recent years with poor management and slow progress on renovations.  The City Council is negotiating the purchase at around $3 million dollars, and would seek to modernize the 31-year old hotel in the wake of a new events center being planned next door.
Gazette
Crowne Plaza Hotel in the distance

Construction Update 6/3/10

Steel is finally complete for the new US Courthouse in downtown Cedar Rapids. The last beam was lifted into place this afternoon on the southeast corner of the building.


Progress continues on the Human Services Building on 8th Ave. SE near 3rd St. SE


5.02.2010

Then & Now: Cedar Rapids, Downtown and Beyond

Three themes are always evident in major American cities following World War II: the rise of the highway, the decline of inner city neighborhoods, and the attempt to slow the decline with urban renewal.  Most urban renewal attempts were not successful, and many seemed to do more harm than good to the life of a neighborhood.  Entire blocks were leveled to make way for speculative developments that never panned out, leaving the urban fabric with a patchwork quilt of parking lots.  Neighborhoods were wiped out or cut in half by elevated highways that sent land values into a freefall and encouraged remaining residents to flee to the serenity of the suburbs.


With that said, there is a great book on Amazon titled Then & Now: Cedar Rapids, Downtown and Beyond.  It is just shy of 100 pages and runs for about $15.  The book includes a wide variety of "then & now" photographs that depict the evolution of Cedar Rapids over the years.  Most of the early images have been taken before 1960, while the latter day images are recent (the book was published in 2005, so I imagine they are from that time period).  Image resolution is high, and each page includes a brief description about the subject.  The book covers downtown, warehouse districts, and some early ring suburban neighborhoods.


Probably the most striking change is seen in the area between Quaker and First Avenue, from the river over toward the US Cellular Center.  The area where the Five Seasons Tree (locally known as the 'toilet brush') now stands was once packed with three and four story brick edifices that led up to the looming Quaker Oats factory at the end of the road.  Nearby were a number of houses and small multi-family units that were leveled first for the rail yard, and then again when the elevated span of I-380 was constructed in the late 70's.  A number of ornate structures such as the Union Block were met by the wrecking ball to build the present day Cedar River Tower and Wells Fargo Bank.  Below is a 1952 Life magazine photograph showing the Union Block of the far left between the Hotel Roosevelt and the darker brick structure in the foreground.


It's difficult to imagine this area between First and Quaker having once been a vibrant, working-class neighborhood as virtually nothing original is left.  Elsewhere, one can see the thinning that has occurred to the south, with a number of buildings having been replaced by parking garages.  Based on images from Then & Now along with others gathered around the internet, I have created two models that show the urban transformation of Cedar Rapids from 1935 to 2010.


Cedar Rapids, 1935.  Red = major route.


Cedar Rapids, 2010.  Red = major route.  Rose = parking garage.

Across the street from the Cedar River Tower, Riverfront Park was washed out by the flood and will fortunately be receiving a makeover soon, thanks to the efforts of local business leaders.  However, two challenges will continue to face the park: it is bounded by two heavily traveled routes that are very pedestrian-unfriendly, and there is no destination nearby to serve as a draw.  Active pedestrian traffic is critical for urban green space to succeed.  The last time I was at the park, it was a gorgeous spring afternoon and I was the lone soul there.

To make the park truly successful, a better connection to the rest of the riverfront is needed.  If I read correctly, one of the proposals for the riverfront flood wall was to have a series of tiered levels that would allow people to walk closer to the river's edge.  I could see one of those tiers traveling under the First Avenue Bridge to connect the larger network of pathways that has been proposed along the east side of the river toward the new courthouse.  With the First Street Parkade coming down soon, it would be the perfect location for a mixed-use residential structure that could help restore some life to this area that is largely dead after 5 PM.

Cedar Rapids, 2020 (imagined).  Mixed-use residential replacement with riverfront pedestrian link.

5.01.2010

Downtown Transformation

I moved to Cedar Rapids two weeks before what later became known as the Great Flood of '08. People I work with will talk about pre-flood restaurants and businesses that never returned; things I have no recollection of. Two years later, the remnants of the flood are still visible in every neighborhood that it touched. I have vague memories of Cedar Rapids before it became a smorgasbord of vacant facades, boarded windows, and derelict homes.

Fortunately, the future is bright!  There are three linchpin projects either planned or under construction that are helping to push forward a revitalization of the entire downtown district.  Below is a summary of each.


1.  US Cellular Center Renovation / New Events Center
Cedar Rapids has pondered the expansion of its events center since 1995.  The current US Cellular Center (try saying that three times fast) was built in 1976 and has been dwarfed by new convention centers in Omaha, Des Moines, and the Quad Cities.  This $50 million project hopes to make Iowa's second largest city a more attractive convention space, encourage new businesses to the area, and potentially lead to the development of a new hotel nearby.


2.  New Central Library
The former library on First Street SE quickly fell victim to the flood in 2008.  The city has decided to abandon the building since it sits well within the 500 year flood plain.  In order to secure FEMA dollars for a new library, the city council recently voted to build at a new site on higher ground.  The careful study of three sites ensued.  Ultimately, a site across from Greene Square Park was chosen that is currently the home of the insurance business True North.  The True North building is a former bowling alley that was renovated into offices in the early 2000's, and was the site of Washington High School many years ago.


I am a big fan of the site for a number of reasons.  It will be directly across from the park with a north orientation, providing plenty of desirable indirect daylighting.  Its location is close to the proposed intermodal transit facility, and also near existing vacant blocks and surface parking.  Hopefully a project of this magnitude will attract mixed-use development similar to the effect of the new Central Library on the Western Gateway neighborhood in Des Moines.


One somewhat controversial aspect of one of the other preferred sites was the proposal to demolish the historic People's Unitarian Church for a 200-space surface parking lot across the street from the new library.  In a city that is already saturated with parking garages and surface parking, this seemed like a major step backward, especially considering there were two large parking garages within a block of walking distance.  Fortunately, the council voted in favor of what looks to be the best site of the three.


3.  New US Courthouse
The new 8-story, two block wide US Courthouse will be the most significant addition to the downtown skyline in over a decade.  This is a massive project for a city of Cedar Rapids' size, and will help to encourage new development to the area south of the downtown core.  At the moment, this area between 6th Ave. and 8th Ave. is dotted with warehouses, a few small businesses, and a sea of surface parking.  Completion of the courthouse is expected for May, 2012.


While these three are the spotlight projects that will help transform downtown Cedar Rapids in the wake of a devastating flood, there are many other small projects that have been completed or are in the works. Among these are the restoration of the historic Paramount Theatre, the restoration of Theatre Cedar Rapids, and the proposal for a new economic development center.  It is an exciting time to witness this transformation; these three key projects are laying the foundation for downtown Cedar Rapids to move to the next level.